Wespac finishes first Marbella building near west Glendale
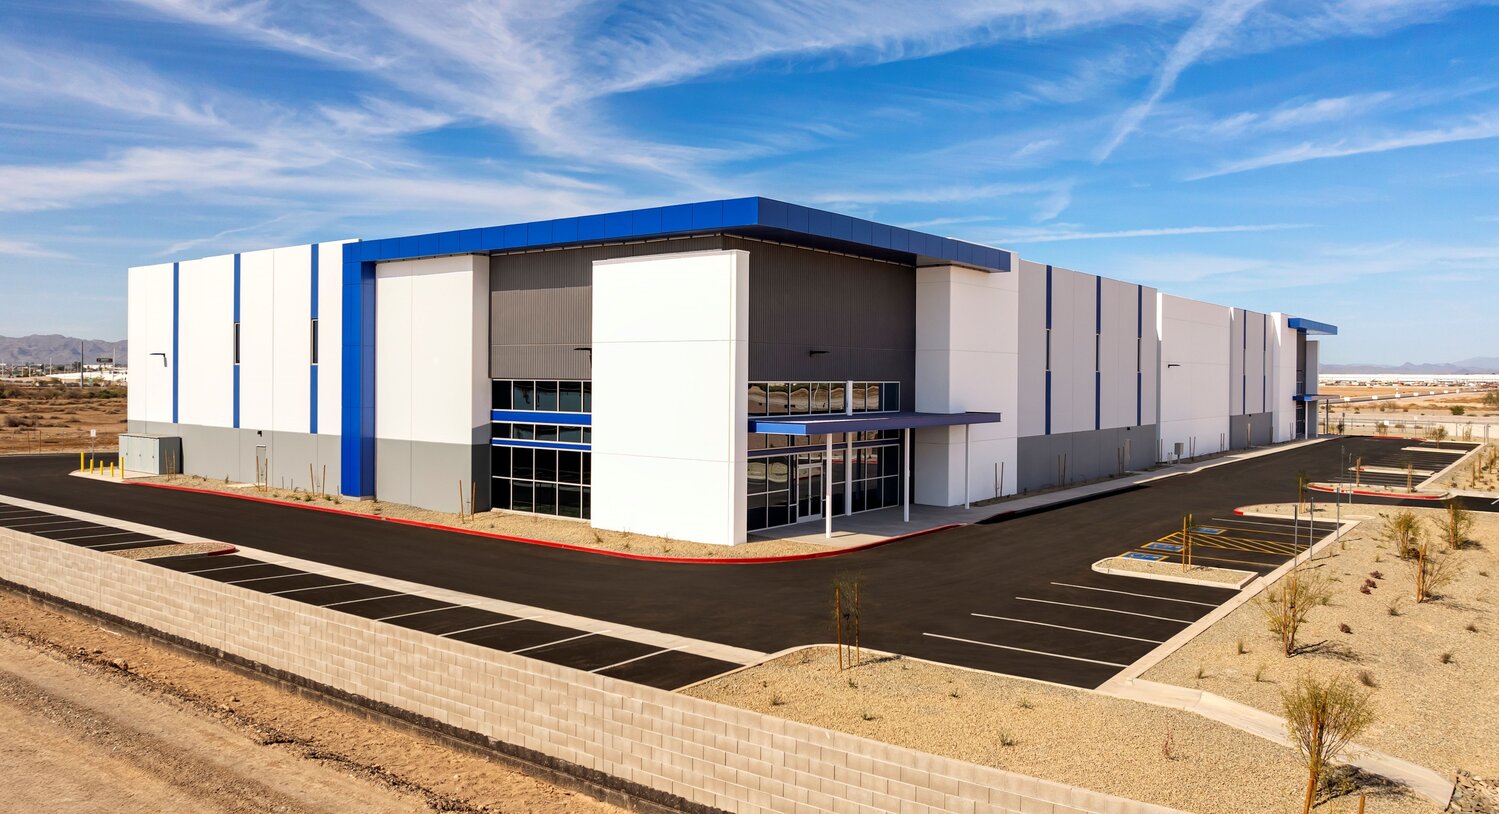
Marbella Northern Parkway Phase 1 recently opened at Northern Parkway and Dysart Road on county land right next to Glendale.
(Submitted)
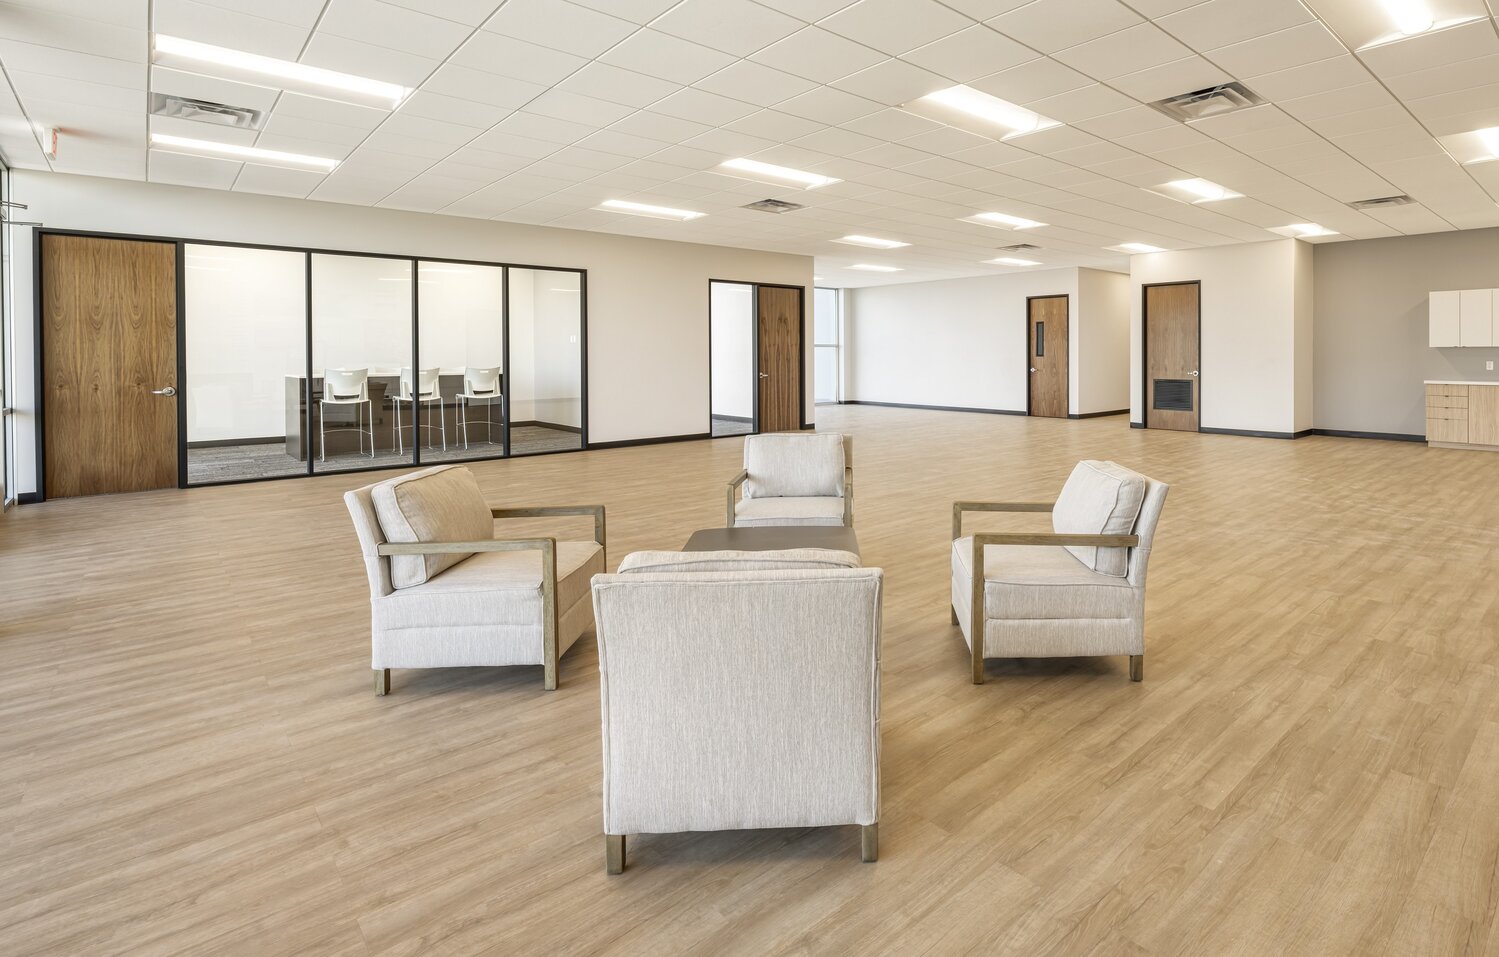
The interior of Phase 1 of the planned six buildings at Marbella Northern Parkway at Northern Parkway and Dysart Road.
(Submitted)
Wespac Construction recently announced the completion of Marbella Northern Parkway Phase 1, a LEED-certified project and the first step in a six-building, 51-acre industrial park master-planned for Northern Parkway and Dysart Road in Glendale.
Developed by Panattoni Development Company and designed by Ware Malcomb, this project delivers 445,000 square feet of quality industrial space across three tilt-panel buildings.
Each building features two prominent storefront entrances and a north-facing spec suite. Elements like ACM eyebrow accents and wall wash lighting at entrances create a visual identity, making entry points distinct and inviting.
You must be a member to read this story.
Join our family of readers starting at $5 for your first month and support local, unbiased journalism.
Click here to see your options for becoming a subscriber.
Register to comment
Click here create a free account for posting comments.
Note that free accounts do not include access to premium content on this site.
I am anchor
BUSINESS
Wespac finishes first Marbella building near west Glendale
(Submitted)
Marbella Northern Parkway Phase 1 recently opened at Northern Parkway and Dysart Road on county land right next to Glendale.
(Submitted)
The interior of Phase 1 of the planned six buildings at Marbella Northern Parkway at Northern Parkway and Dysart Road.
Posted
Wespac Construction recently announced the completion of Marbella Northern Parkway Phase 1, a LEED-certified project and the first step in a six-building, 51-acre industrial park master-planned for Northern Parkway and Dysart Road in Glendale.
Developed by Panattoni Development Company and designed by Ware Malcomb, this project delivers 445,000 square feet of quality industrial space across three tilt-panel buildings.
Each building features two prominent storefront entrances and a north-facing spec suite. Elements like ACM eyebrow accents and wall wash lighting at entrances create a visual identity, making entry points distinct and inviting.
The docking sides are outfitted with automatic ramp-up doors, dock doors with mechanical levelers, and designated semi-truck parking for optimal logistics functionality.
Interiors blend industrial efficiency with elevated aesthetics. Finished with solid core walnut doors framed in matte black, the spaces also feature modern touches like tile backsplashes and restroom accent tile.
Located on a Maricopa County Island, Phase 1 posed unique geotechnical challenges due to its position on a large fissure zone. Overcoming these complexities required extensive over-excavation and comprehensive water mitigation efforts.
“This project really shows off what can happen when innovation, sustainability, and teamwork come together, and it's just the beginning of what’s ahead in the next phases.” stated Matt McPherron, Wespac senior project manager, in a press release.




Comments
No comments on this item Please log in to comment by clicking here